<-- style PDP --> 285 Cobourg Street, Goderich - Detached for sale for $1,199,000
  • sold

285 Cobourg Street

Goderich, Ontario, N7A 2J2 - Goderich (Town)

$1,199,000$000000

  • Neighbourhood

    Goderich (Town)

  • Major Intersection

    Essex St.

  • Listed Since: 95 day(s)

  • Last update: 88 day(s) ago

Overview

  • Property Type

    Detached, 2-Storey

  • Bedrooms

    4

  • Bathrooms

    5

  • Basement

    Finished

  • Kitchen

    1

  • Total Parking

    9 (1 Attached Garage)

  • Lot Size

    69x138 (Feet)

  • Taxes

    $9,183.86 (2025)

  • Type

    Freehold

Property Description

Property description for 285 Cobourg Street, Goderich

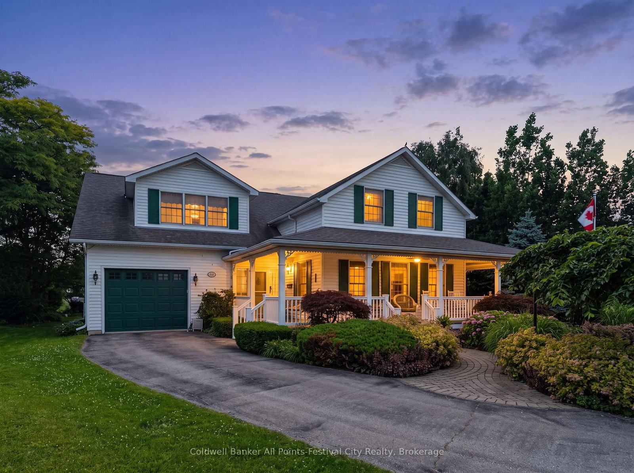
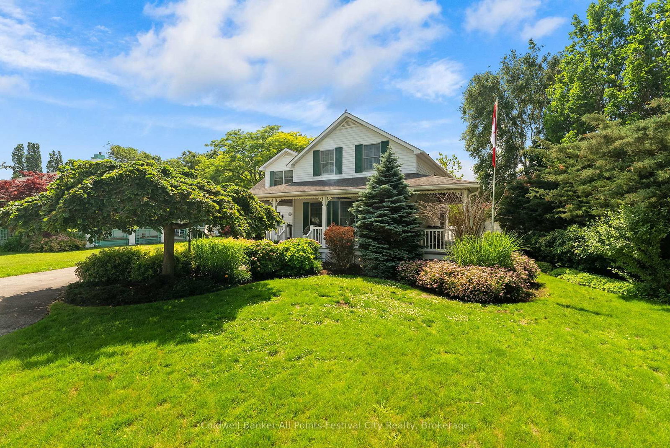
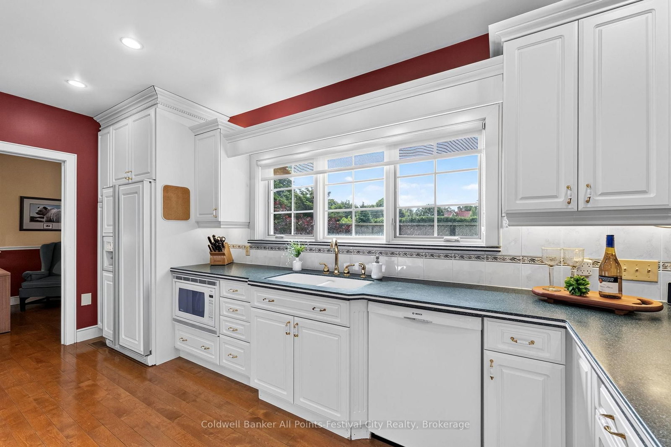
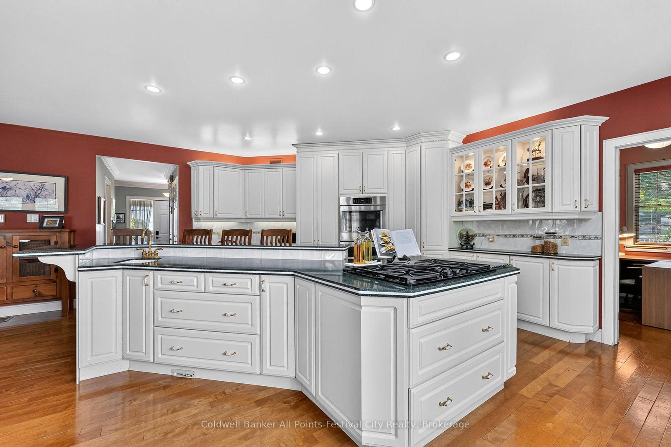
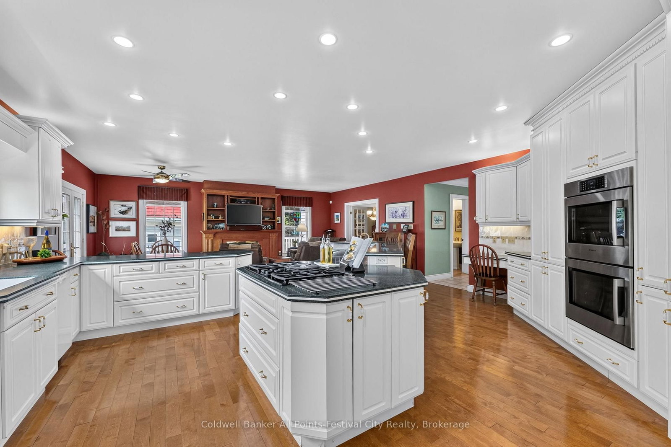
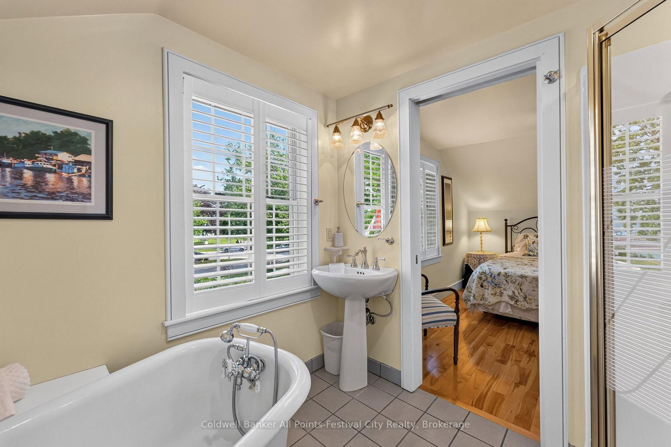
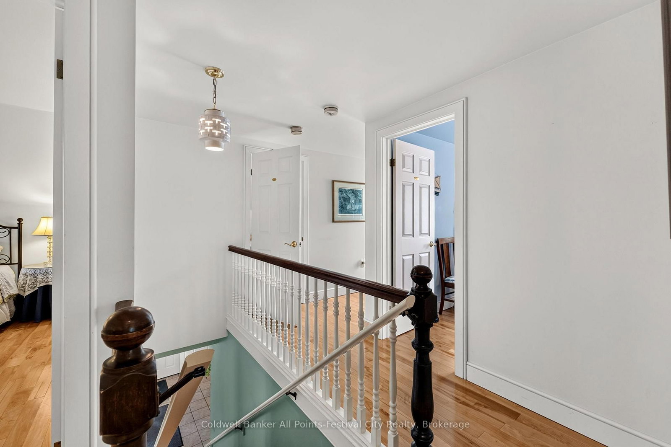
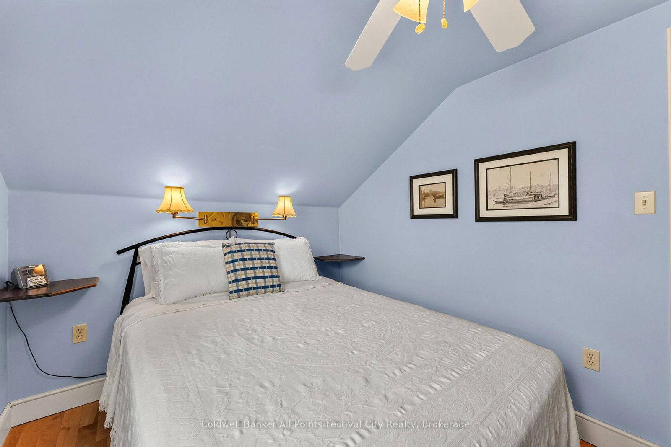
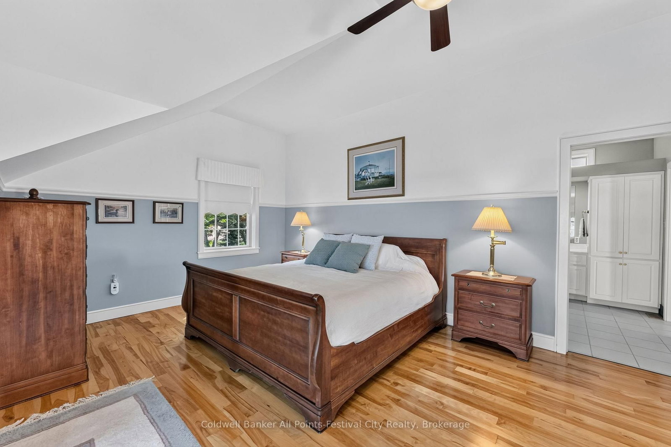
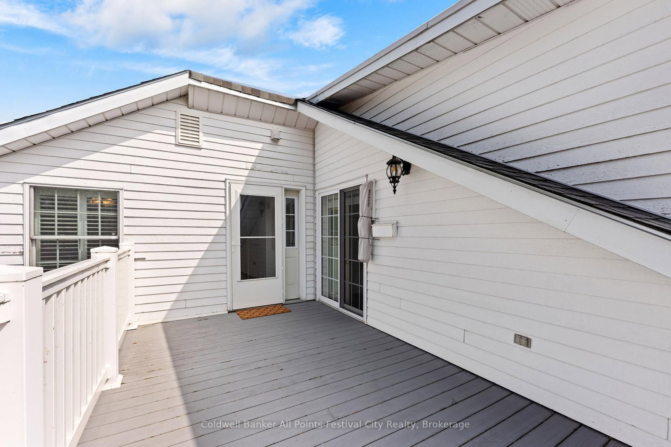
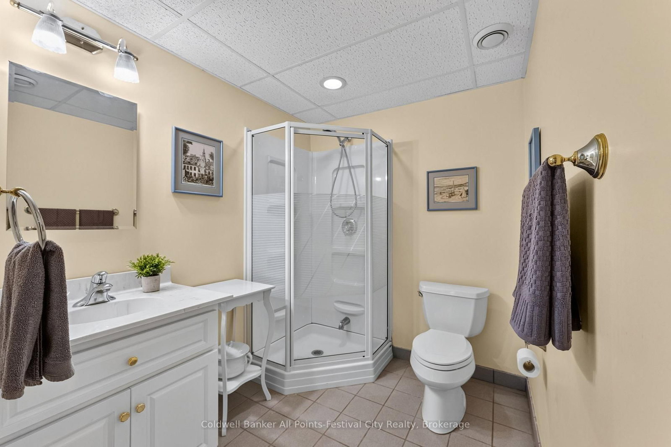
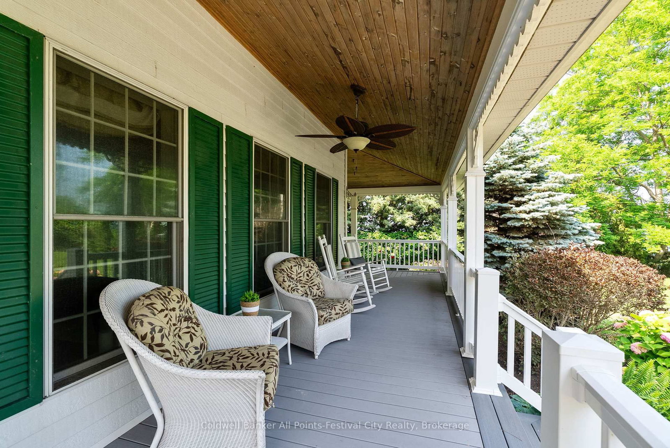
Breathtaking views of Lake Huron and its world-famous sunsets from the comfort of your covered front porch and primary suite. Offered for sale for the first time since 1890, this extraordinary lakefront-area residence presents a once-in-a-generation opportunity to own a piece of Goderich history. Lovingly maintained by the same family for over 135 years, this gorgeous home underwent a meticulous restoration in 2000, including a new foundation, while carefully preserving the timeless character and craftsmanship that make it truly special. Incredibly spacious with over 3,000 sqft of finished living space, this remarkable home features 4+ bedrooms and 5 bathrooms, perfectly blending historic charm with modern comfort. The beautifully appointed, open-concept, custom family room & kitchen, with extensive prep areas, storage, and entertaining space make hosting family & friends a joy. The thoughtfully restored architectural details, including custom windows, create an elegant and welcoming atmosphere throughout. The primary suite not only has gorgeous lake views, wet bar, walk-in closet, incredible 5pc ensuite but also a private east-facing deck. Outside, enjoy the convenience of low-maintenance decking and a spacious covered front porch-the perfect place for morning coffee or evening night cap. Perfectly located directly across from the historic Goderich Lighthouse and staircase leading to the sandy beaches below, this exceptional property offers one of the most coveted locations in the "Prettiest Town in Canada." Enjoy an easy walk to charming downtown shops, restaurants, and waterfront amenities, all while embracing the beauty and tranquility of lakeside living. A rare offering where history, character, craftsmanship, and an unrivalled location come together to create a truly unforgettable home. This home must be seen to truly appreciate the opportunity to own one of Goderich's most recognizable homes.

Listed by Coldwell Banker All Points-Festival City Realty

  • MLS #

    X13511826

  • Sq. Ft

    3000-3500

  • Sq. Ft. Source

    MLS

  • Lot Irregularities

    n/a

  • Year Built

    100+

  • Pool

    None

  • Drive

    Pvt Double

  • Garage

    Attached, 1 spaces

  • Total Parking

    9

  • Family Room

    Y

  • Den

    Y

  • Exterior

    Hardboard

  • Fireplace

    Y

  • Roof

    Asphalt Shingle, Membrane

  • Foundation

    Poured Concrete

  • Elevator

    n/a

  • Water View

    n/a

  • Laundry Level

    Upper

  • Heat

    Forced Air

  • A/C

    Central Air

  • Water

    Municipal

  • Water Supply

    n/a

  • Sewers

    Sewers

  • Central Vac

    Y

  • Rec

    7.16 x 6.47 ft Lower level

  • 4th Br

    4.49 x 3.23 ft Lower level

  • Utility

    3.23 x 4.18 ft Lower level

  • Other

    6.5 x 8.39 ft Lower level

  • 2nd Br

    3.63 x 3.49 ft 2nd level

    4 Pc Ensuite

  • 3rd Br

    3.23 x 2.58 ft 2nd level

  • Laundry

    1.73 x 3.81 ft 2nd level

  • Primary

    8.93 x 5.98 ft 2nd level

    4 Pc Ensuite, W/I Closet

  • Foyer

    3.19 x 4.67 ft Main level

  • Living

    6.5 x 5.69 ft Main level

  • Dining

    5.2 x 4.8 ft Main level

  • Family

    3.9 x 6.47 ft Main level

  • Kitchen

    4.86 x 6.47 ft Main level

  • Office

    2.9 x 3.23 ft Main level

  • MLS #

    X13511826

  • Sq. Ft

    3000-3500

  • Sq. Ft. Source

    MLS

  • Lot Irregularities

    n/a

  • Year Built

    100+

  • Pool

    None

  • Drive

    Pvt Double

  • Garage

    Attached, 1 spaces

  • Total Parking

    9

  • Family Room

    Y

  • Den

    Y

  • Exterior

    Hardboard

  • Fireplace

    Y

  • Roof

    Asphalt Shingle, Membrane

  • Foundation

    Poured Concrete

  • Elevator

    n/a

  • Water View

    n/a

  • Laundry Level

    Upper

  • Heat

    Forced Air

  • A/C

    Central Air

  • Water

    Municipal

  • Water Supply

    n/a

  • Sewers

    Sewers

  • Central Vac

    Y

  • Rec

    7.16 x 6.47 ft Lower level

  • 4th Br

    4.49 x 3.23 ft Lower level

  • Utility

    3.23 x 4.18 ft Lower level

  • Other

    6.5 x 8.39 ft Lower level

  • 2nd Br

    3.63 x 3.49 ft 2nd level

    4 Pc Ensuite

  • 3rd Br

    3.23 x 2.58 ft 2nd level

  • Laundry

    1.73 x 3.81 ft 2nd level

  • Primary

    8.93 x 5.98 ft 2nd level

    4 Pc Ensuite, W/I Closet

  • Foyer

    3.19 x 4.67 ft Main level

  • Living

    6.5 x 5.69 ft Main level

  • Dining

    5.2 x 4.8 ft Main level

  • Family

    3.9 x 6.47 ft Main level

  • Kitchen

    4.86 x 6.47 ft Main level

  • Office

    2.9 x 3.23 ft Main level

Thinking of Selling?

Find Out Your Home’s Value in Today’s Market!

No Email or Signup is required to view your home estimate.

estimate your home value

Contact Manoj Kukreja

Sales Representative,
Century 21 People’s Choice Realty Inc.,
Brokerage
(647) 576 - 2100

Manoj profile avatar

Estimated price

Date
Price
Change
2026-07-02
$1,196,677
2.27%

Mortgage Calculator

This data is for informational purposes only.

Mortgage Payment per month

Principal Amount

Interest

Total Payable

Amortization

Amortization

Closing Cost Calculator

This data is for informational purposes only.

Closing Cost Total for this property

Total Cash flow for purchasing this property

Down Payment(%)*
Additional information

Provincial Land Transfer Tax

Ontario Land Transfer Tax Rebate

Toronto Land Transfer Tax

Toronto Land Transfer Tax Rebate

PST on CMHC Insurance Premium

Lawyer Fees

$2,825

Government Registration Fee's

$164

Title Insurance

Closing Cost Total

Total Cash flow for purchasing this property

Provincial Land Transfer Tax

Ontario Land Transfer Tax Rebate

Toronto Land Transfer Tax

Toronto Land Transfer Tax Rebate

PST on CMHC Insurance Premium

Lawyer Fees

$2,825

Government Registarion Fee's

$164

Title Insurance

Down Payment(%)*

* A down payment of less than 20% is permitted only for first-time home buyers purchasing their principal residence. The minimum down payment required is 5% for the portion of the purchase price up to $500,000, and 10% for the portion between $500,000 and $1,500,000. For properties priced over $1,500,000, a minimum down payment of 20% is required.

Thinking of Selling?

Find Out Your Home’s Value in Today’s Market!

No Email or Signup is required to view your home estimate.

estimate your home value

Contact Manoj Kukreja

Sales Representative, Century 21 People’s Choice Realty Inc., Brokerage
(647) 576 - 2100

Manoj profile avatar

Recent Sold Listings in Goderich (Town), Goderich

Popular Cities